


Bought with Valerie M Blake • RLAH @properties
$417,500
$415,000
0.6%For more information regarding the value of a property, please contact us for a free consultation.
3 Beds
3 Baths
1,640 SqFt
SOLD DATE : 02/18/2022
Key Details
Sold Price $417,500
Property Type Single Family Home
Sub Type Detached
Listing Status Sold
Purchase Type For Sale
Square Footage 1,640 sqft
Price per Sqft $254
Subdivision Timberly Plat 2
MLS Listing ID MDPG2025262
Sold Date 02/18/22
Style Split Level
Bedrooms 3
Full Baths 3
HOA Y/N N
Abv Grd Liv Area 1,640
Year Built 1983
Annual Tax Amount $4,865
Tax Year 2020
Lot Size 0.459 Acres
Acres 0.46
Property Sub-Type Detached
Source BRIGHT
Property Description
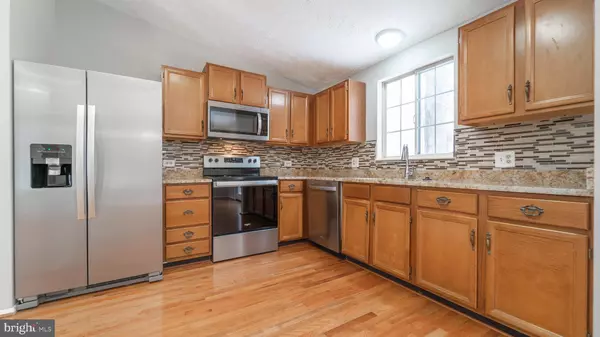
START YOUR NEW YEAR IN A NEW HOME! GORGEOUS SFH SPLIT LEVEL FEATURES 3 BEDROOMS ALONG WITH A BASEMENT BONUS ROOM (4TH ROOM) AND 3 FULL BATHS. ALL NEW SS APPLIANCES, GRANITE TOPS, BACK SPLASH, UPGRADED BATHROOMS, NEW FLOORING IN KITCHEN, SANDED AND POLISHED FLOORING ON MAIN LEVEL, RECESS LIGHTS, FANS WITH LIGHTS IN BEDROOMS. NEW CARPET, FRESH COAT OF PAINT. FULLY FINISHED WALKOUT BASEMENT WITH A ROOM, REC ROOM AND A FULL BATH. REAR DECK OFF DINING ROOM AND FULLY FENCED BACK YARD BACKING TO TREES, QUIET CUL DE SAC LOCATION.
Location
State MD
County Prince Georges
Zoning RR
Rooms
Basement Fully Finished
Interior
Hot Water Electric
Heating Heat Pump(s)
Cooling Central A/C
Fireplaces Number 1
Heat Source Central
Exterior
Water Access N
Accessibility Other, None
Garage N
Private Pool No
Building
Story 3
Foundation Other
Above Ground Finished SqFt 1640
Sewer Public Sewer
Water Public
Architectural Style Split Level
Level or Stories 3
Additional Building Above Grade, Below Grade
New Construction N
Schools
School District Prince George'S County Public Schools
Others
Senior Community No
Tax ID 17111150333
Ownership Fee Simple
SqFt Source 1640
Special Listing Condition Standard
Read Less Info
Want to know what your home might be worth? Contact us for a FREE valuation!
Our team is ready to help you sell your home for the highest possible price ASAP

"My job is to find and attract mastery-based agents to the office, protect the culture, and make sure everyone is happy! "
GET MORE INFORMATION